Claude Oakland1960sOakland, California
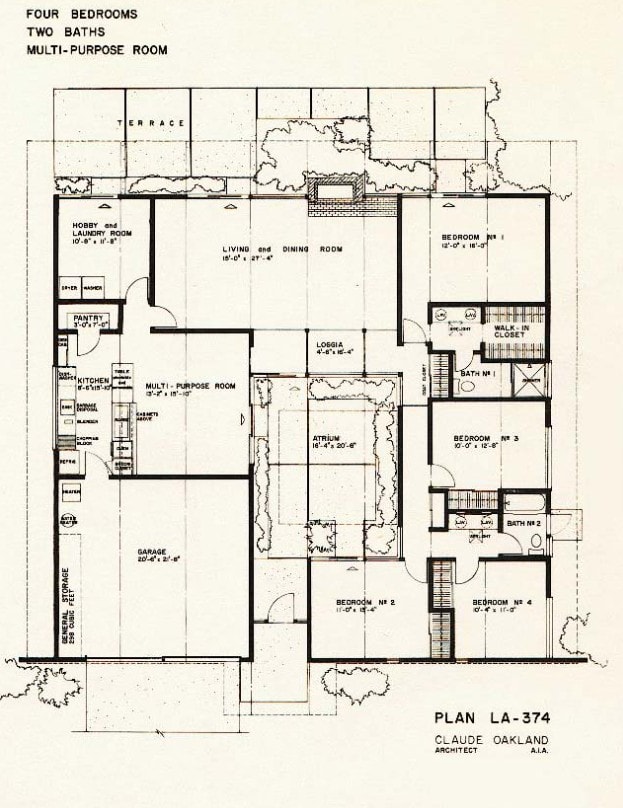
Eichler Plan LA-174 by Claude Oakland — 4 Bed Atrium Floor Plan
4 bed2 bathAtrium
Plan LA-174 by Claude Oakland, AIA, for J.L. Eichler Associates. A four-bedroom, two-bath atrium plan with a multi-purpose room, terrace, and generous general storage. Characteristic of Oakland's mature Eichler vocabulary with the central atrium organizing the bedroom wing.
Multi-purpose roomAtriumTerraceGarageGeneral storage
Download full-resolution plans at the Eichler Vault Archive →Claude Oakland1960sCalifornia
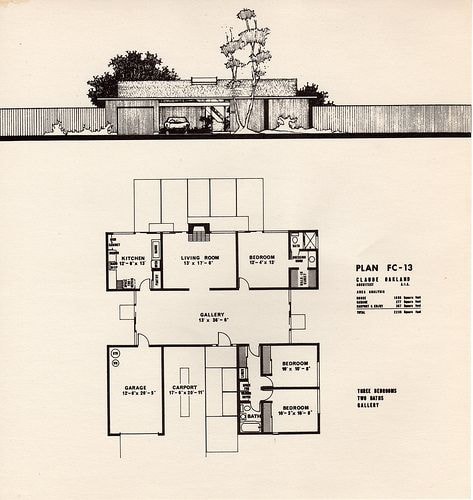
Eichler Plan FC-13 by Claude Oakland — 3 Bed Gallery Floor Plan
3 bed2 bathGallery
Plan FC-13 by Claude Oakland, AIA. A three-bedroom, two-bath gallery plan with carport and attached garage. The street elevation rendering shows the characteristic Eichler post-and-beam facade with floor-to-ceiling glazing.
GalleryCarportGarage
Download full-resolution plans at the Eichler Vault Archive →Claude Oakland1960sCalifornia
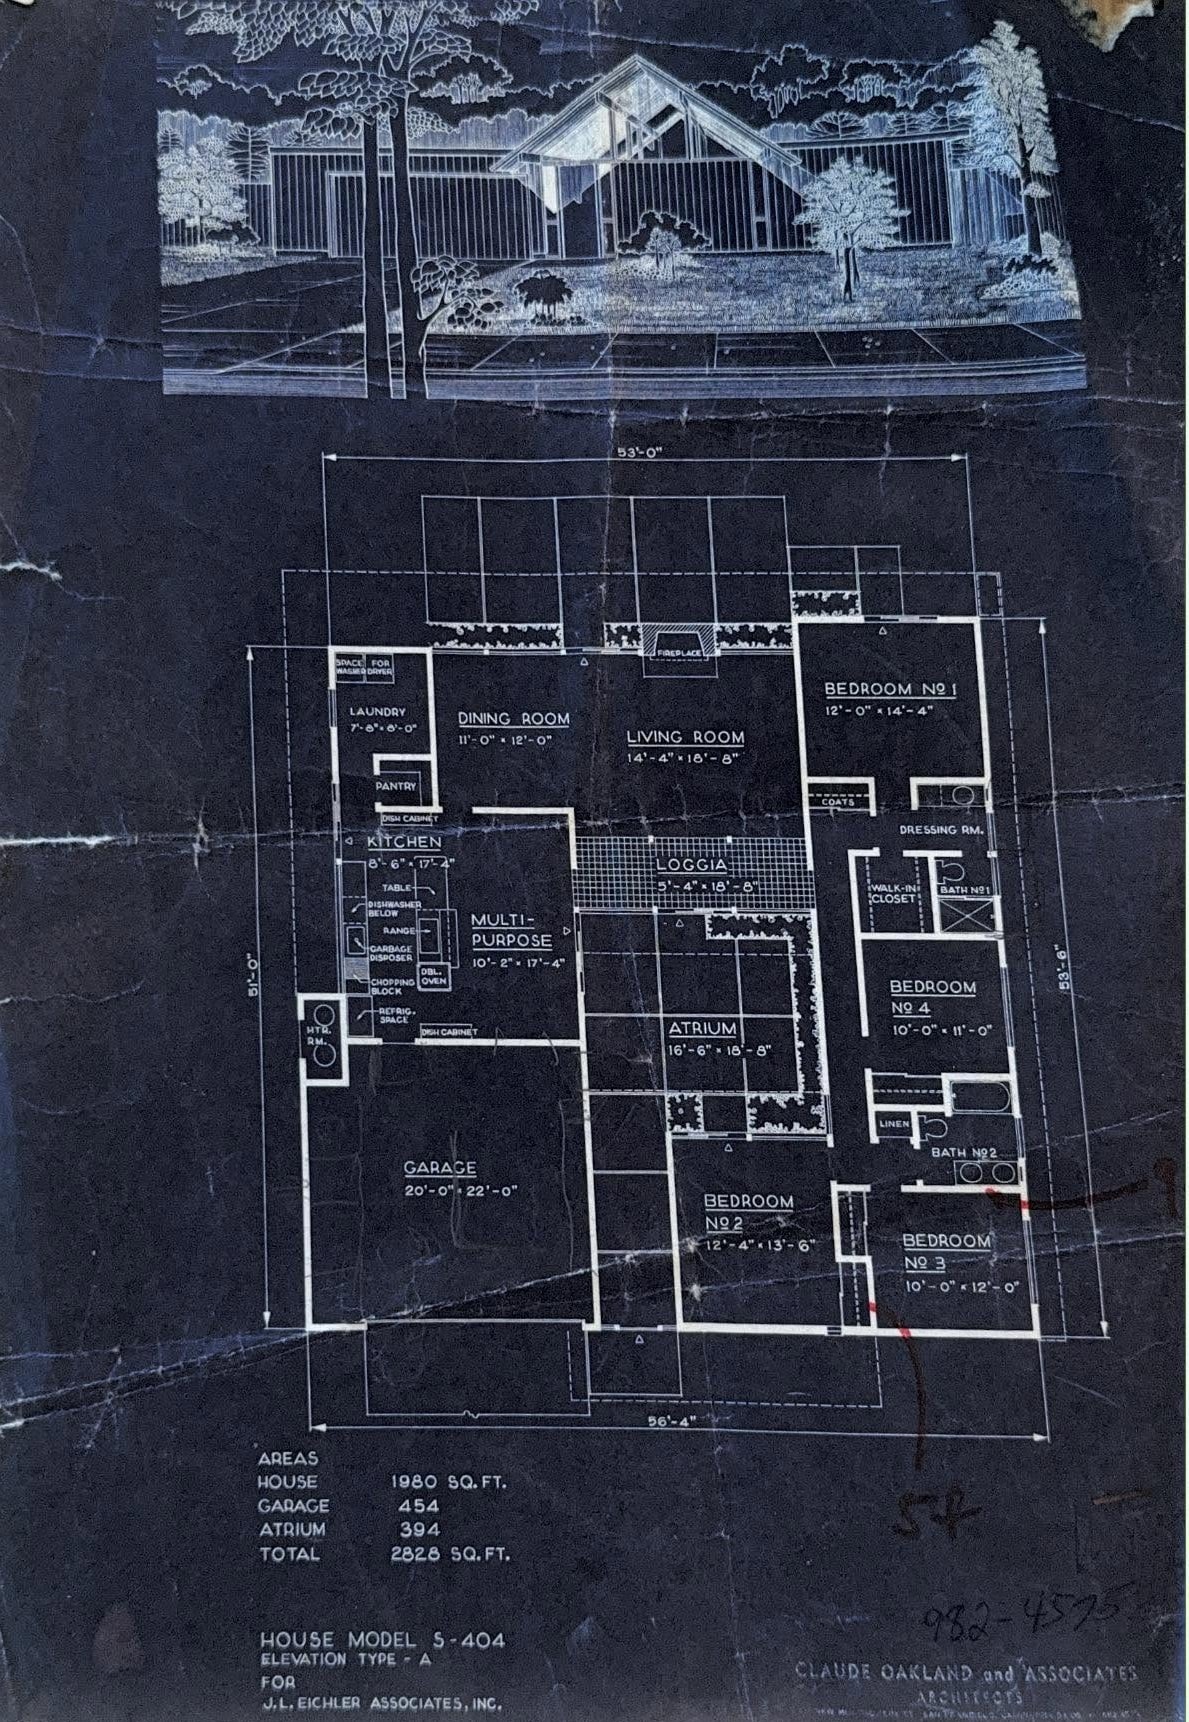
Eichler House Model S-404A by Claude Oakland — Original Blueprint
4 bed2 bath1980 sq ftAtriumDouble A-Frame
House Model S-404, Elevation Type A, by Claude Oakland and Associates for J.L. Eichler Associates, Inc. Blueprint original. 4 bedrooms, 2 baths, 1,980 sq ft house with 454 sq ft garage and 394 sq ft atrium — 2,828 sq ft total. Features loggia, multi-purpose room, and fireplace.
AtriumLoggiaMulti-purpose roomGarageFireplace
Download full-resolution plans at the Eichler Vault Archive →Claude Oakland1960sCalifornia
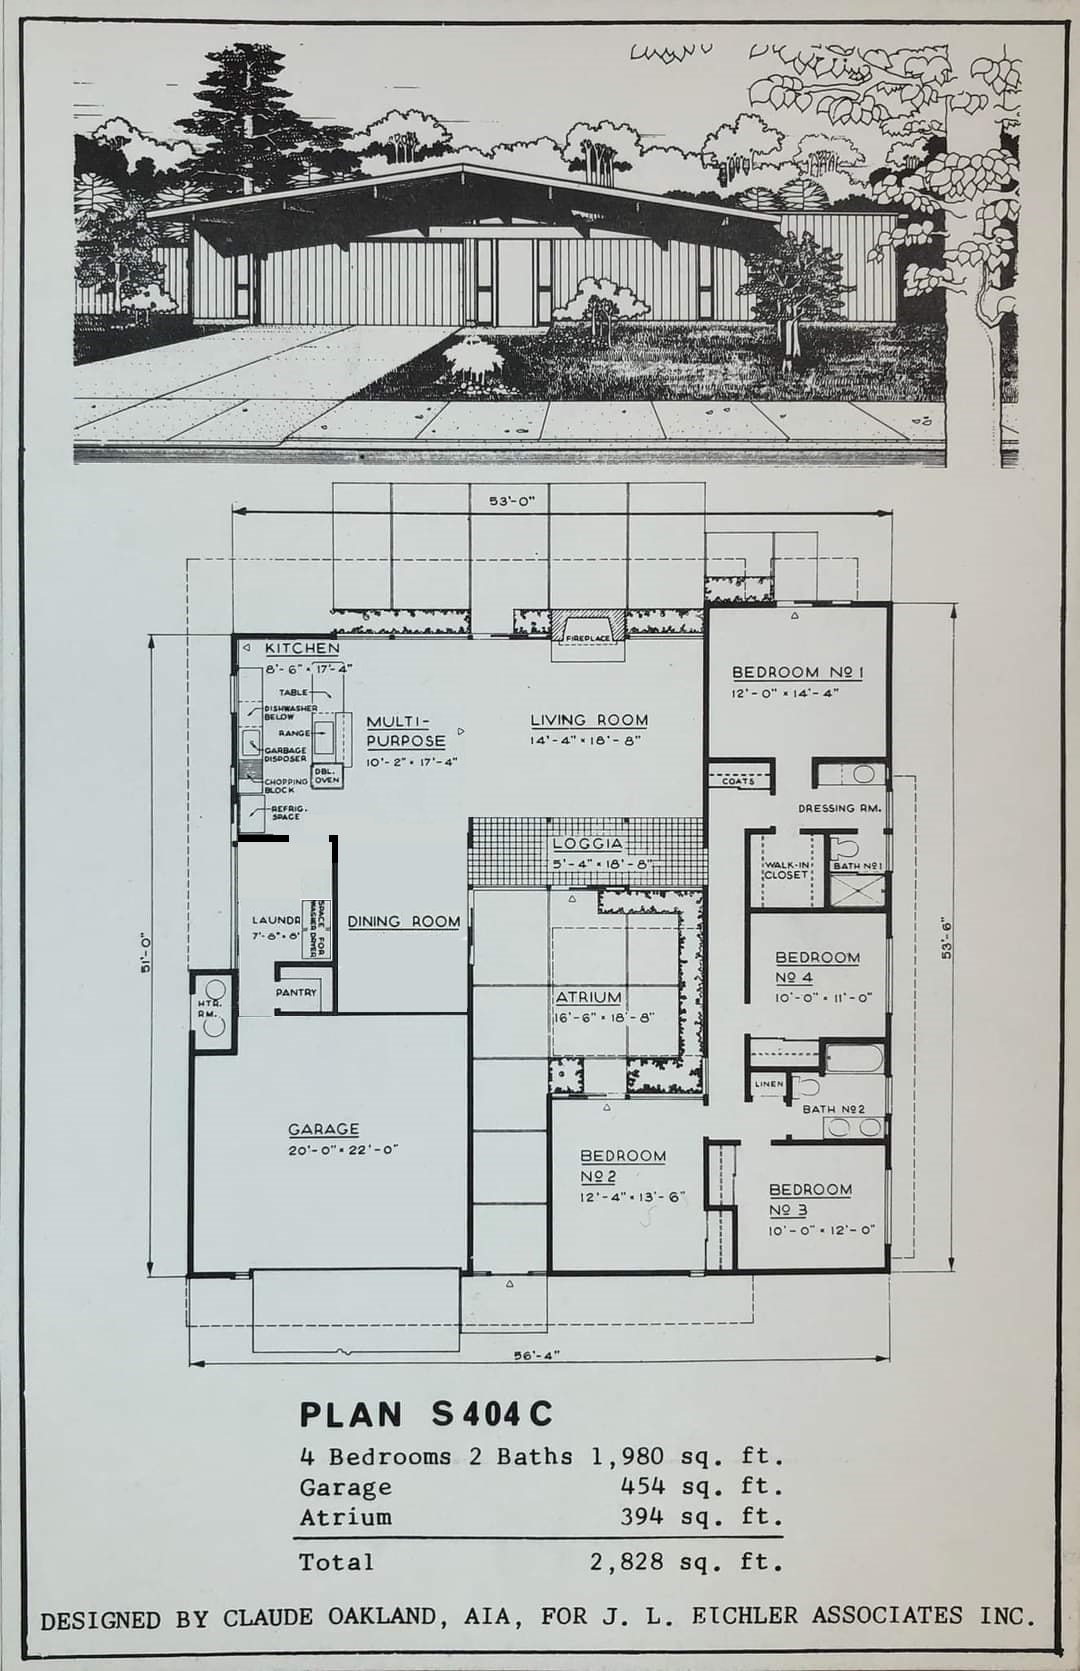
Eichler Plan S404C by Claude Oakland — 4 Bed Atrium, 1,980 Sq Ft
4 bed2 bath1980 sq ftAtrium
Plan S404C by Claude Oakland, AIA, for J.L. Eichler Associates Inc. 4 bedrooms, 2 baths, 1,980 sq ft with 454 sq ft garage and 394 sq ft atrium — 2,828 sq ft total. Includes elevation rendering. The C variant of the S-404 series with flat roof and refined atrium proportions.
AtriumLoggiaMulti-purpose roomGarageFireplace
Download full-resolution plans at the Eichler Vault Archive →Anshen & AllenLate 1950sCalifornia
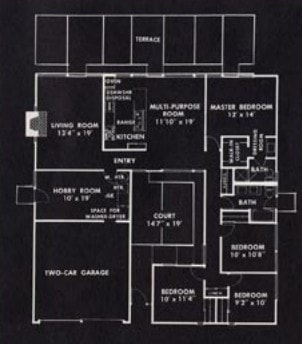
Eichler Plan E-11 by Anshen & Allen — Late 1950s Open Court Floor Plan
4 bed2 bathOpen Court
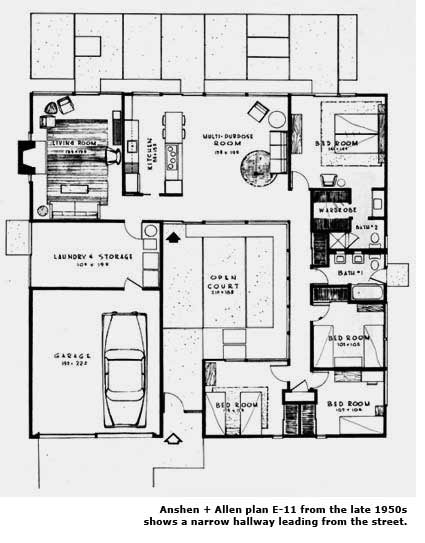
Anshen & Allen Plan E-11 from the late 1950s. A four-bedroom, two-bath open-court plan with multi-purpose room, laundry and storage, and a narrow hallway leading from the street — a signature Anshen & Allen entry sequence. One of the firm's most widely built Eichler plans.
Open courtMulti-purpose roomLaundry & storageGarageWardrobe
Download full-resolution plans at the Eichler Vault Archive →Anshen & Allen1950sCalifornia
Eichler Plan 304 by Anshen & Allen — 3 Bed 1950s Floor Plan
3 bed2 bath
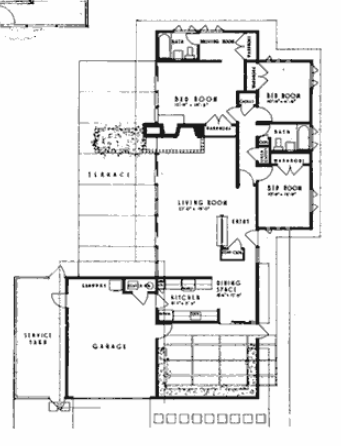
Plan 304 by Anshen & Allen. A three-bedroom, two-bath plan with terrace, service yard, and two-car garage. An early Eichler plan from the firm's foundational 1950s work establishing the post-and-beam California modern vocabulary.
TerraceGarageService yard
Download full-resolution plans at the Eichler Vault Archive →Anshen & Allen1950sSan Mateo, California
Eichler Homes The Highlands San Mateo — Plans SM-104, SM-124, SM-114
3 bed2 bath
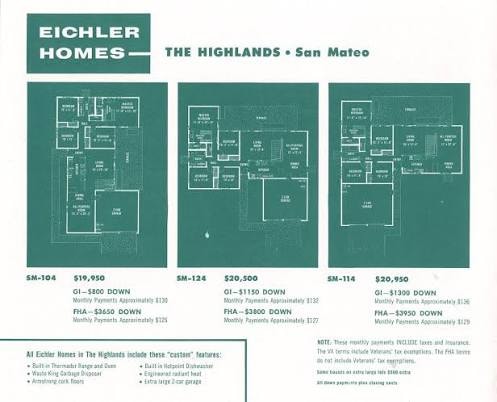
Original sales brochure for Eichler Homes — The Highlands, San Mateo. Three plan variants: SM-104 ($19,950), SM-124 ($20,500), and SM-114 ($20,950). All include Thermador range and oven, Waste King garbage disposer, engineered radiant heat, Armstrong Exelon floors, and Arcadia sliding glass doors.
Multiple plan variants2-car garageRadiant heatThermador appliances
Download full-resolution plans at the Eichler Vault Archive →Anshen & Allen1950s–1960sLucas Valley, Marin County, California
Eichler Homes Lucas Valley Marin County — Plans 724 and 764
4 bed2 bath
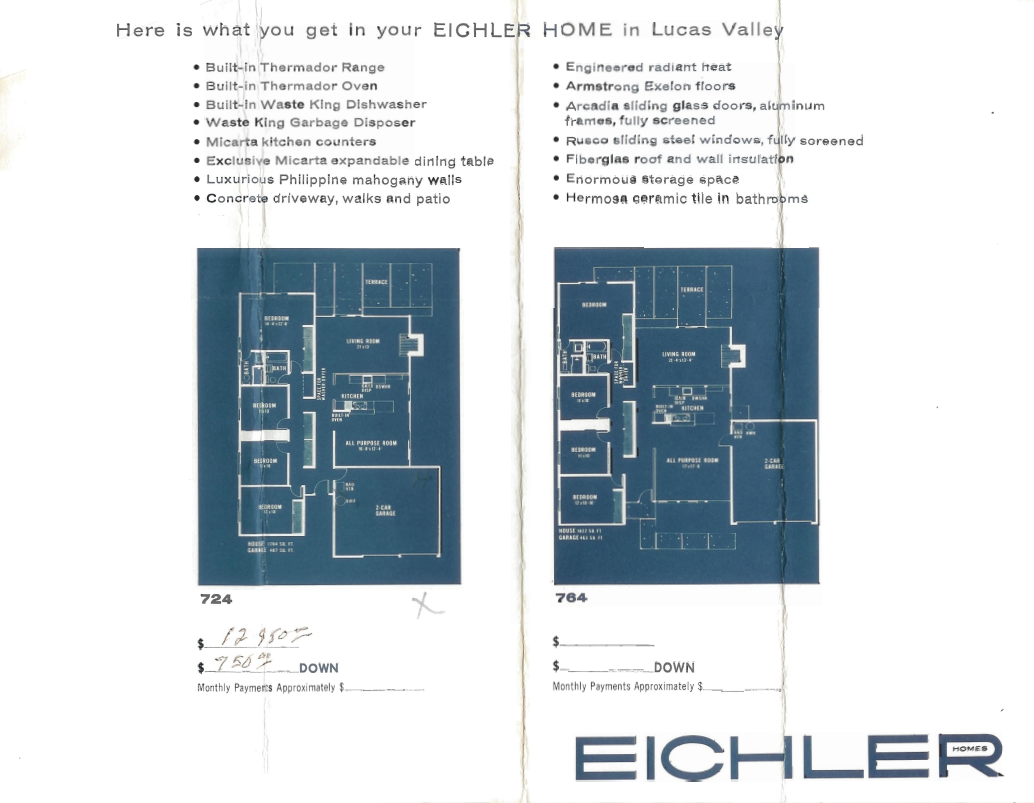
Original Eichler Homes sales brochure for Lucas Valley, Marin County. Two plan variants: Model 724 and Model 764. Features include Thermador range and oven, Waste King dishwasher, Micarta kitchen counters, Arcadia sliding glass doors, Rusco sliding steel windows, and fiberglass roof insulation.
All-purpose room2-car garageTerraceRadiant heatThermador appliances
Download full-resolution plans at the Eichler Vault Archive →Anshen & Allen1950s–1960sSan Rafael, California
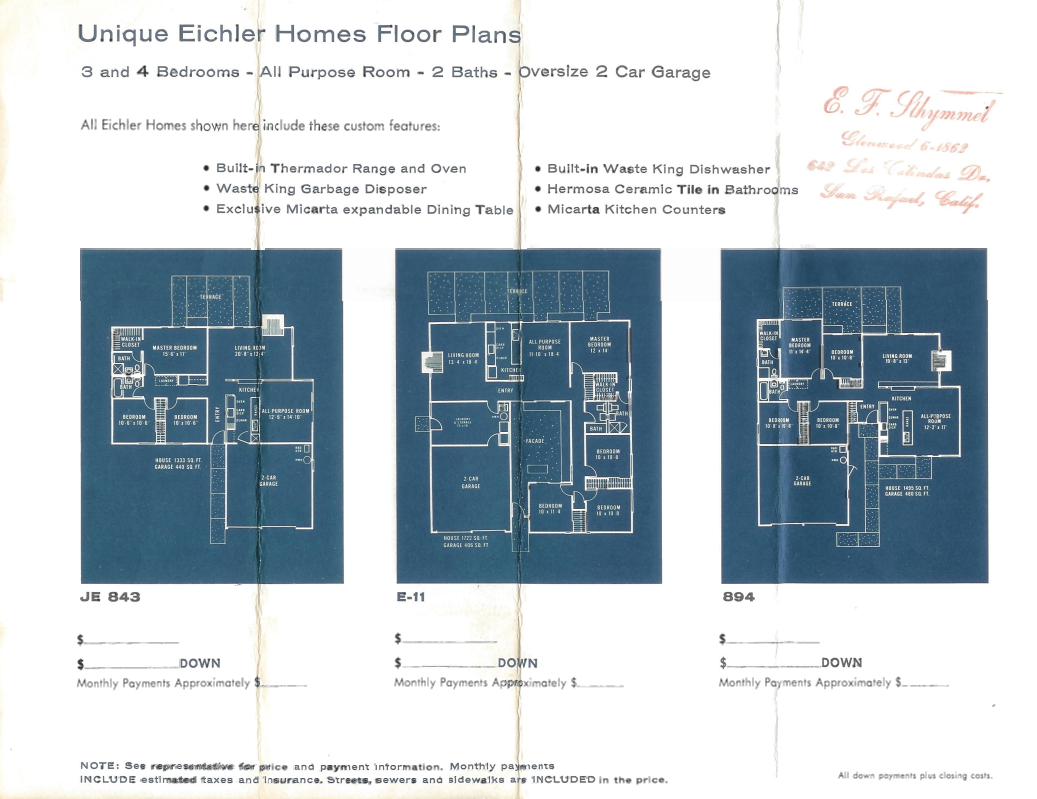
Eichler Homes San Rafael — Plans JE 843, E-11, 894 Floor Plans
3 bed2 bath
Original Eichler Homes sales brochure for San Rafael, California. Three plan variants: JE 843 (1,333 sq ft), E-11 (1,222 sq ft), and 894 (1,450 sq ft). All include 2-car garage, all-purpose room, Thermador appliances, Micarta counters, and engineered radiant heat.
All-purpose room2-car garageTerraceWalk-in closet
Download full-resolution plans at the Eichler Vault Archive →Jones & Emmons1950s–1960sCalifornia
Eichler Plan E-31 by Jones & Emmons — 4 Bed Open Court Floor Plan
4 bed2 bathOpen Court
Plan E-31 by Jones & Emmons. A four-bedroom, two-bath open-court plan with multi-purpose room, hobby room, and two-car garage. Jones & Emmons brought a refined modernist sensibility to the Eichler program, and this plan demonstrates their characteristic spatial clarity.
CourtMulti-purpose roomHobby room2-car garageTerrace
Download full-resolution plans at the Eichler Vault Archive →